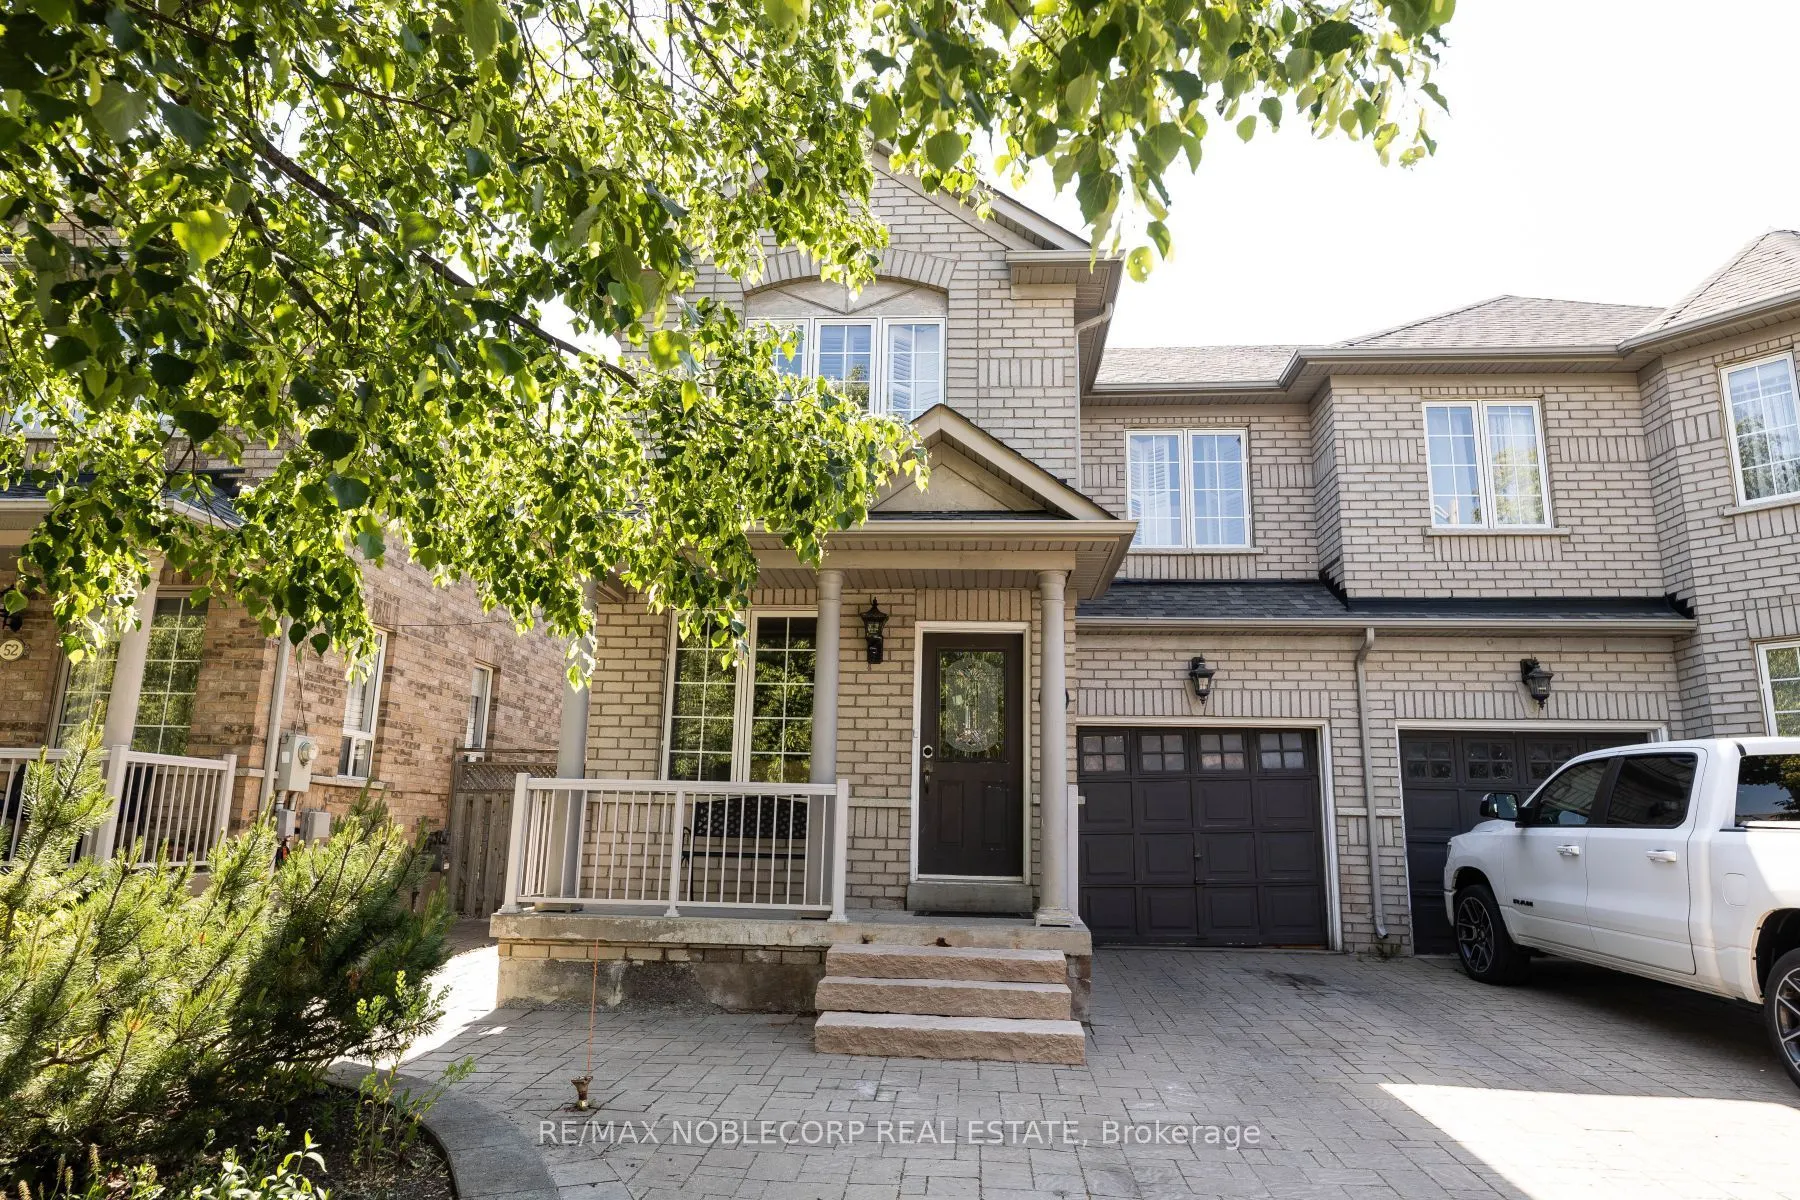
Welcome to 56 Bologna Road in Sought-After Vellore Village! This bright and spacious 3-bedroom, 3.5-bathroom semi-detached home offers approximately 1,600 sq. ft. of comfortable living space. Featuring an open-concept living and dining area with parquet flooring and crown moulding, an eat-in kitchen... with ceramic flooring, backsplash, and a breakfast area overlooking the fenced backyard. Generous primary bedroom features a walk-in closet and a private 5-piece ensuite, while two additional well-sized bedrooms provide plenty of space. Finished basement with separate entrance. Ideally situated close to schools, parks, shopping, restaurants, transit, and the Vellore Village Community Centre and Library, offering fantastic recreational amenities including a swimming pool, fitness centre, and skating rink. Minutes to Vaughan Mills, Canada's Wonderland, and Highway 400. A fantastic opportunity to lease in one of Vaughan's most convenient and established neighbourhoods!
Full Property Details
Interior
Bedrooms
3
Total Bedrooms
3
Washrooms
4
Square Footage
1500-2000 sqft
Basement
Separate Entrance
Heating Source
Gas
Heating Fuel
Forced Air
Air Conditioning
Central Air
Family Room
No
Kitchens
1
Kitchens Plus
1
Total Kitchens
2
Fireplace Features
No
Bedrooms
3
Total Bedrooms
3
Washrooms
4
Square Footage
1500-2000 sqft
Basement
Separate Entrance
Heating Source
Gas
Heating Fuel
Forced Air
Air Conditioning
Central Air
Family Room
No
Kitchens
1
Kitchens Plus
1
Total Kitchens
2
Fireplace Features
No
Exterior
Depth
78.74
Front
27.76
Lot Size
28 x 78.74 ft
Pool
None
Parking Spaces
2
Total Parking Spaces
3.00
Parking Description
None
Garage Spaces
1
Depth
78.74
Front
27.76
Lot Size
28 x 78.74 ft
Pool
None
Parking Spaces
2
Total Parking Spaces
3.00
Parking Description
None
Garage Spaces
1
Building Description
Style
2-Storey
Home Type
House
Subtype
Semi-Detached
Property Orientation
West
Exterior Finish
Brick
Sewers
Sewers
Water Supply
Municipal
Possession Date
No Data
Style
2-Storey
Home Type
House
Subtype
Semi-Detached
Property Orientation
West
Exterior Finish
Brick
Sewers
Sewers
Water Supply
Municipal
Possession Date
No Data
Community
Community
Vellore Village
Community
Vellore Village
Taxes & Fees
Taxes
$4,242 /yr
Tax Year
2026
Occupancy
Owner+Tenant
Taxes
$4,242 /yr
Tax Year
2026
Occupancy
Owner+Tenant
Room Types
Bedroom 2
Parquet, Window, Closet
Dimensions 8.1 x 10.79 feet
87.4 sqft
Bedroom 3
Closet, Window, Parquet
Dimensions 8.17 x 11.61 feet
94.85 sqft
Breakfast
Ceramic Floor, Crown Moulding, Overlooks Backyard
Dimensions 11.88 x 10.6 feet
125.93 sqft
Dining Room
Combined w/Living, Parquet, Open Concept
Dimensions 11.48 x 17.19 feet
197.34 sqft
Kitchen
Window, Ceramic Floor, Backsplash
Dimensions 9.61 x 10.5 feet
100.9 sqft
Living Room
Crown Moulding, Parquet, Window
Dimensions 11.48 x 17.19 feet
197.34 sqft
Primary Bedroom
5 Pc Ensuite, Walk-In Closet(s), Parquet
Dimensions 11.29 x 15.09 feet
170.37 sqft
Similar Properties(No results)
Mortgage Calculator
Calculate your estimated monthly mortgage payment
Price
$999,900
$
%
%
Monthly payment
By clicking Save, we will calculate your estimated mortgage for all properties using the saved values (down payment percentage, interest rate, and amortization).
The accuracy and applicability of this calculator are not guaranteed.